List Price: $530,000 | $338 per sq.ft. | 3 Bedroom | 4 Bathroom | 1.5 Story Single Family Home
Date Listed Wednesday Aug 19, 2026 | MLS# 5105760
Date Listed Wednesday Aug 19, 2026 | MLS# 5105760



To see this Listing
Address: 335 West Ridge Terrace Rutland Town VT
Listed by Susan Bishop Four Seasons Sotheby's Int'l Realty
Description:
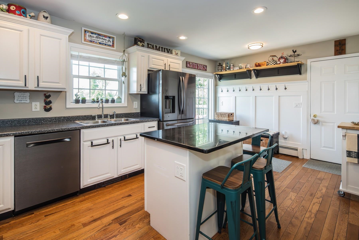
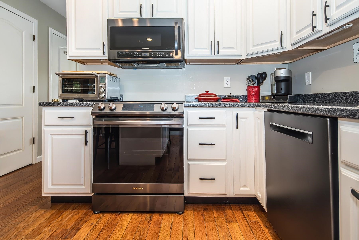
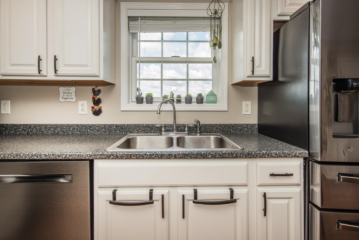
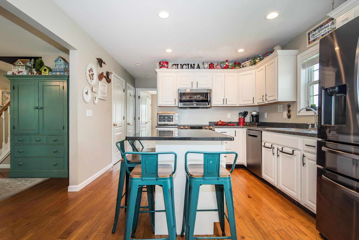
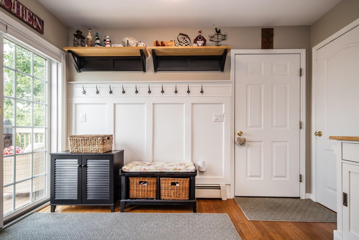
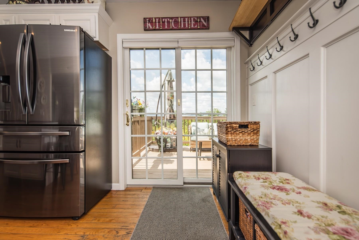
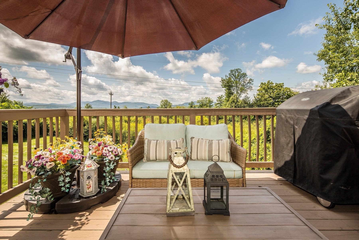
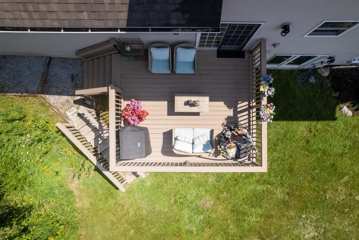
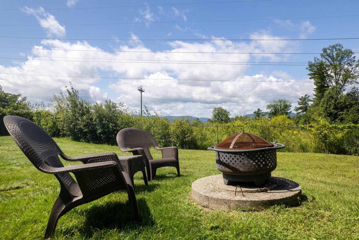
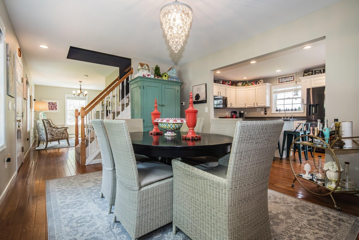
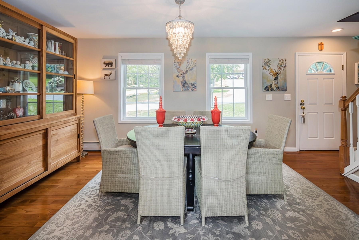
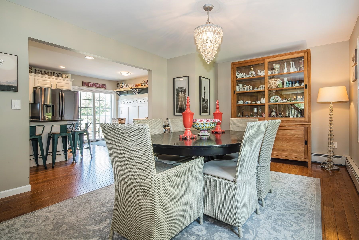
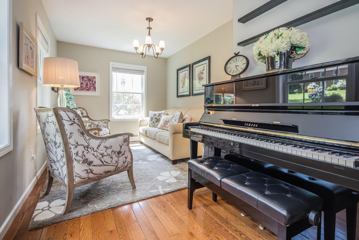
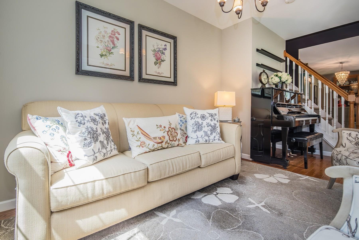
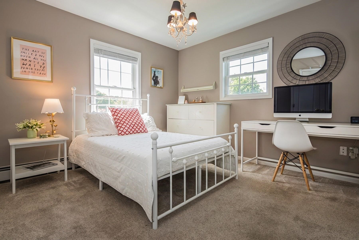
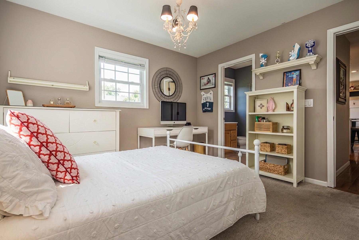
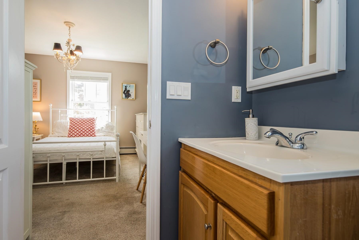
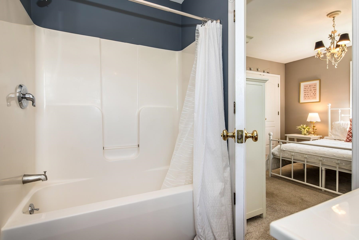
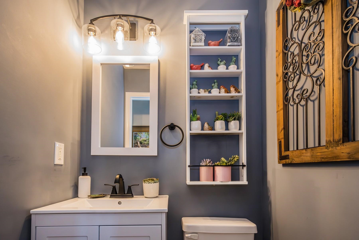
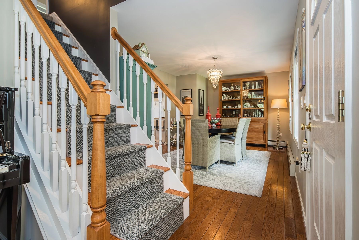
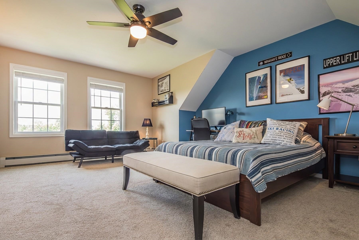
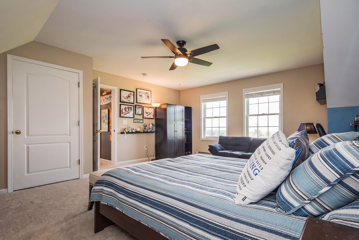
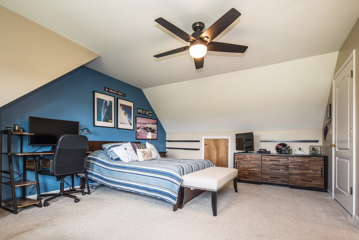
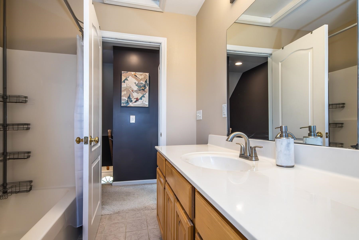
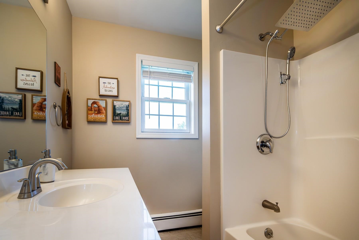
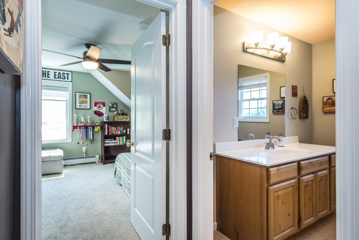
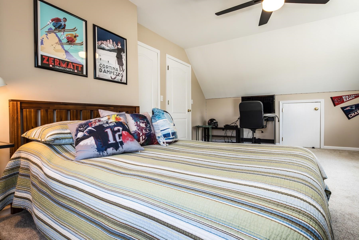
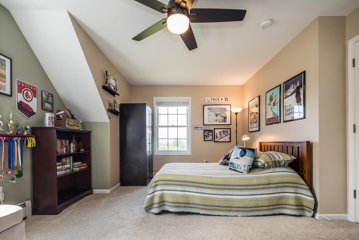
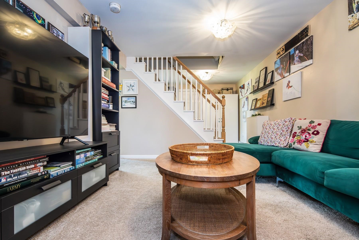
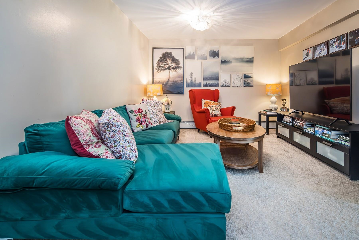
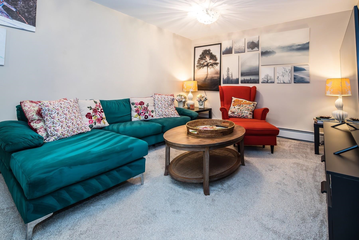
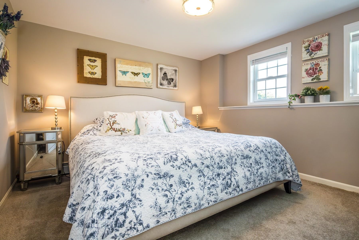
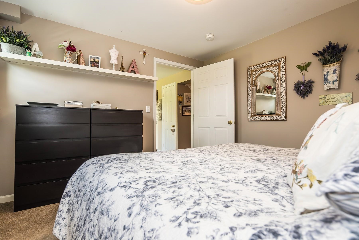
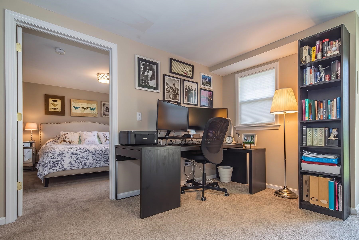
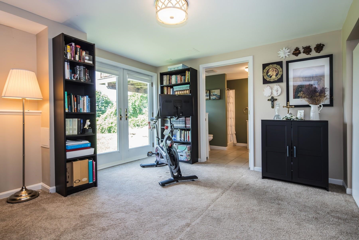
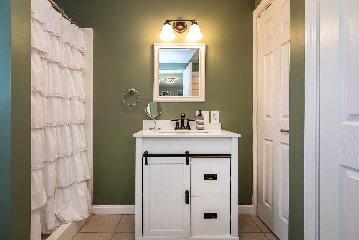
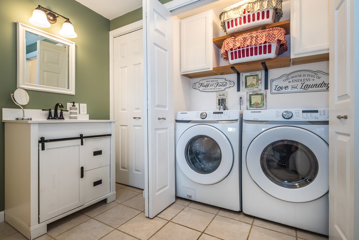
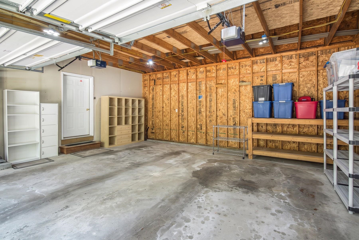
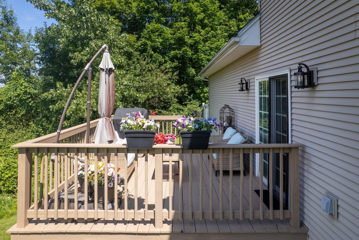
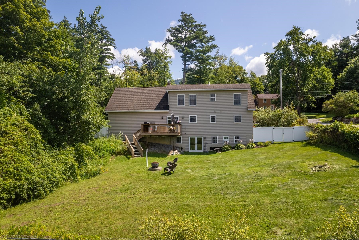
Versatile Cape with Views and Three Levels of Living Set on .72 acres in desirable Rutland Town, this classic Cape-style home offers three finished levels of living, a bath on every level, and beautiful west-facing long-range views. The main level features a spacious primary bedroom suite, eat-in kitchen, half bath, dining area, and living room. Upstairs, two generously sized bedrooms share a full bath. The flexible walkout lower level provides exceptional additional living space, currently used as a bedroom, home office, workout area, and family room. Outside, the partially fenced yard offers plenty of room for outdoor enjoyment, gardening, pets, or play. The attached true two-car garage provides ample storage space as well. Thoughtfully designed for today's lifestyle, this home offers the versatility to adapt to a variety of needs-all while capturing spectacular Vermont sunsets. Space to grow. Views to love. A home that adapts to you.
Listed by Susan Bishop Four Seasons Sotheby's Int'l Realty
Description:
Versatile Cape with Views and Three Levels of Living Set on .72 acres in desirable Rutland Town, this classic Cape-style home offers three finished levels of living, a bath on every level, and beautiful west-facing long-range views. The main level features a spacious primary bedroom suite, eat-in kitchen, half bath, dining area, and living room. Upstairs, two generously sized bedrooms share a full bath. The flexible walkout lower level provides exceptional additional living space, currently used as a bedroom, home office, workout area, and family room. Outside, the partially fenced yard offers plenty of room for outdoor enjoyment, gardening, pets, or play. The attached true two-car garage provides ample storage space as well. Thoughtfully designed for today's lifestyle, this home offers the versatility to adapt to a variety of needs-all while capturing spectacular Vermont sunsets. Space to grow. Views to love. A home that adapts to you.
Room Information:
Total Rooms: 6
Total Baths: 4
Flooring: Carpet | Ceramic Tile | Hardwood
Full Baths: 1
1/2 Baths: 1
3/4 Baths: 2
Bedrooms: 3
Total Baths: 4
Flooring: Carpet | Ceramic Tile | Hardwood
Full Baths: 1
1/2 Baths: 1
3/4 Baths: 2
Bedrooms: 3
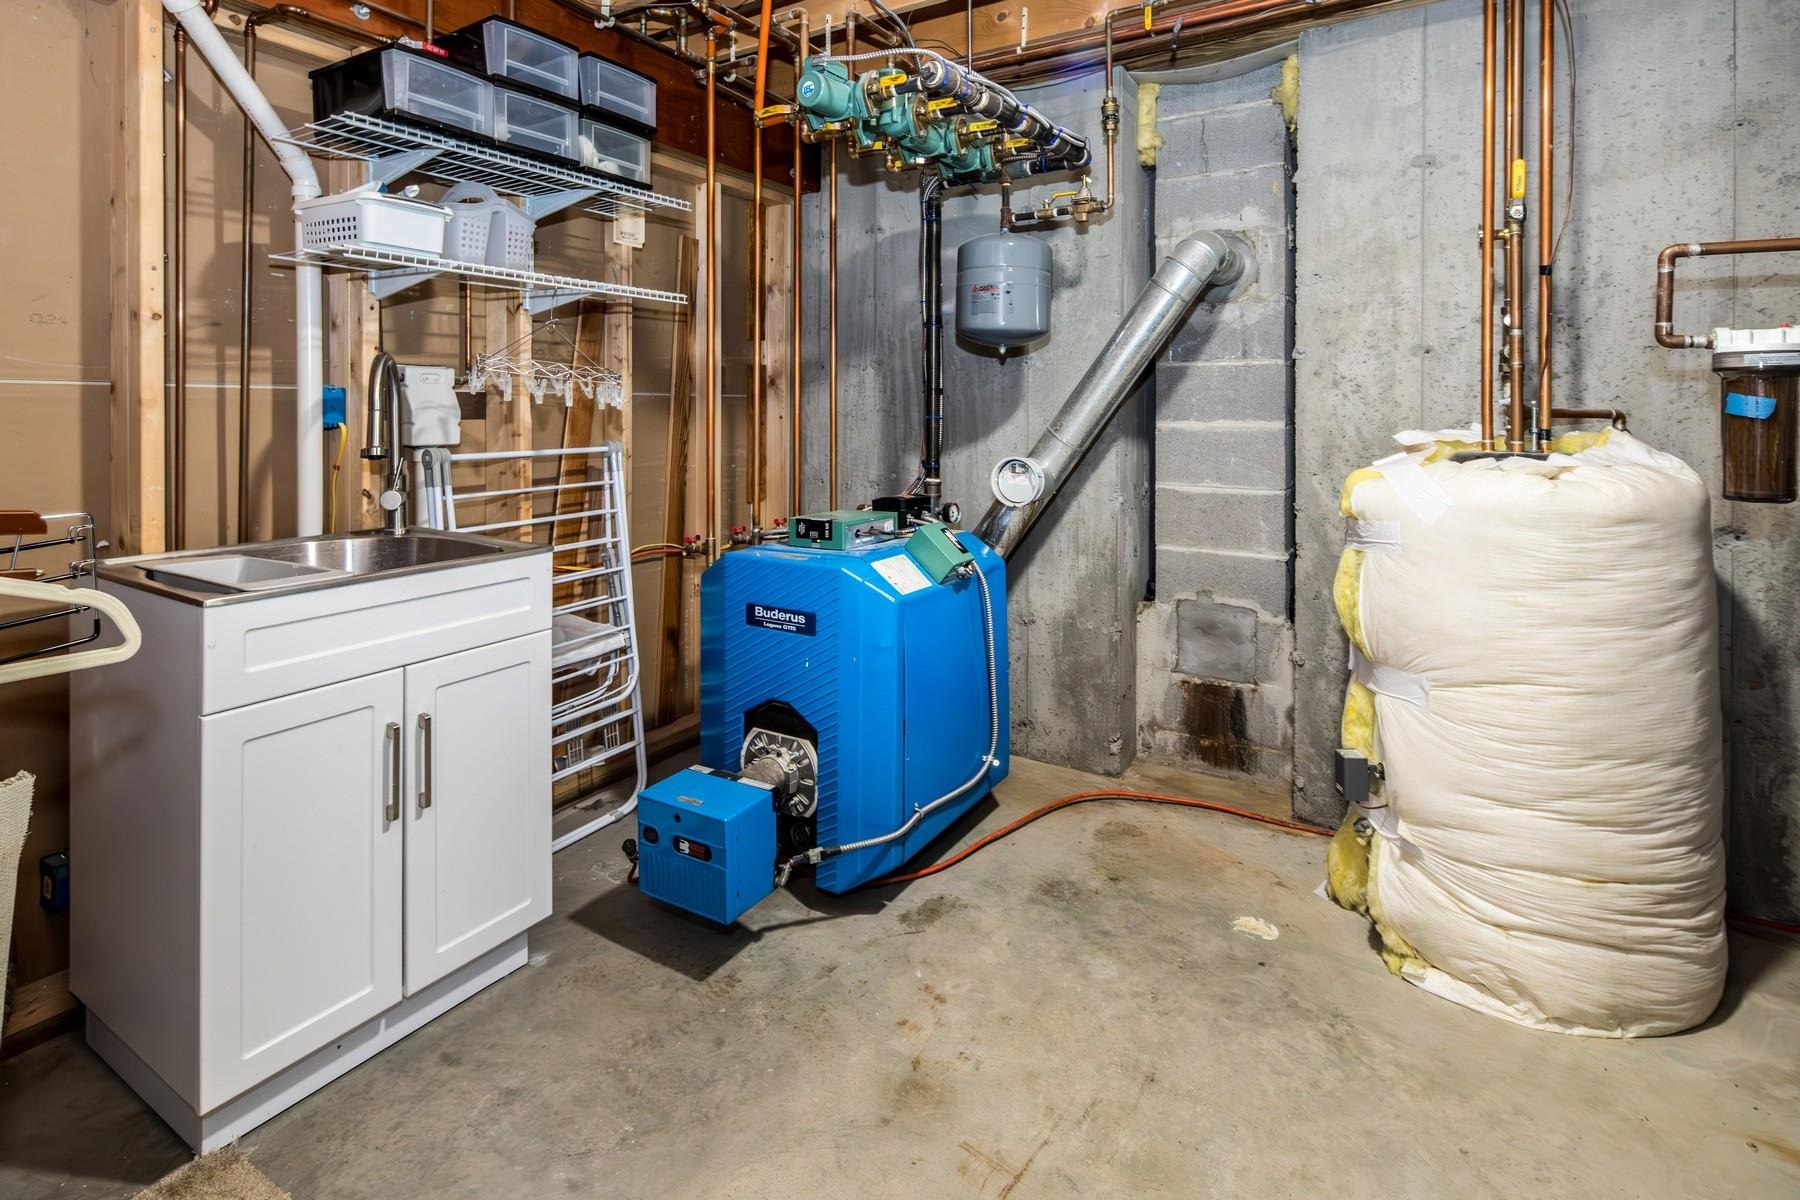
Basement: Basement Stairs | Climate Controlled | Concrete | Finished | Full | Insulated | Interior Access | Interior Stairs | Storage Space | Walkout
Construction Information:
Year Built: 2006
Type: Wood Frame | Vinyl Siding
Type: Wood Frame | Vinyl Siding
Building Info
Finished Sq.Ft.: 2432
Above Grade Sq.Ft.: 1568
Below Grade Sq.Ft.: 864
Apx Below Grade Unfinished Sq.Ft.: 0
Exterior Info
Style: Cape
Exterior Color Tan
Roof: Architectural Shingle
Utilities
Electric: Circuit Breaker(s)
Water: Drilled Well | On-Site Well Exists | Private
Sewer: 1000 Gallon | Concrete | On-Site Septic Exists
Land Description:
Level | Mountain View | Open | Trail/Near Trail | View | Near Golf Course | Near Shopping | Near Skiing | Near Hospital | Near School(s)
Lot size: 0.72 acres
Zoned: unknown
Surveyed: Yes
Flood Zone: No
Seasonal: No
Road Frontage: 130
Driveway: Paved
Additional Information
Docs Available : Deed | Property Disclosure | Tax Map
Easement - Yes
Taxes $5,264
Assesed Value Not Reported
Docs Available : Deed | Property Disclosure | Tax Map
Easement - Yes
Taxes $5,264
Assesed Value Not Reported
Schools
Elementary School: Rutland Town School
Middle School: Rutland Town School
High School: Choice
Elementary School: Rutland Town School
Middle School: Rutland Town School
High School: Choice
